

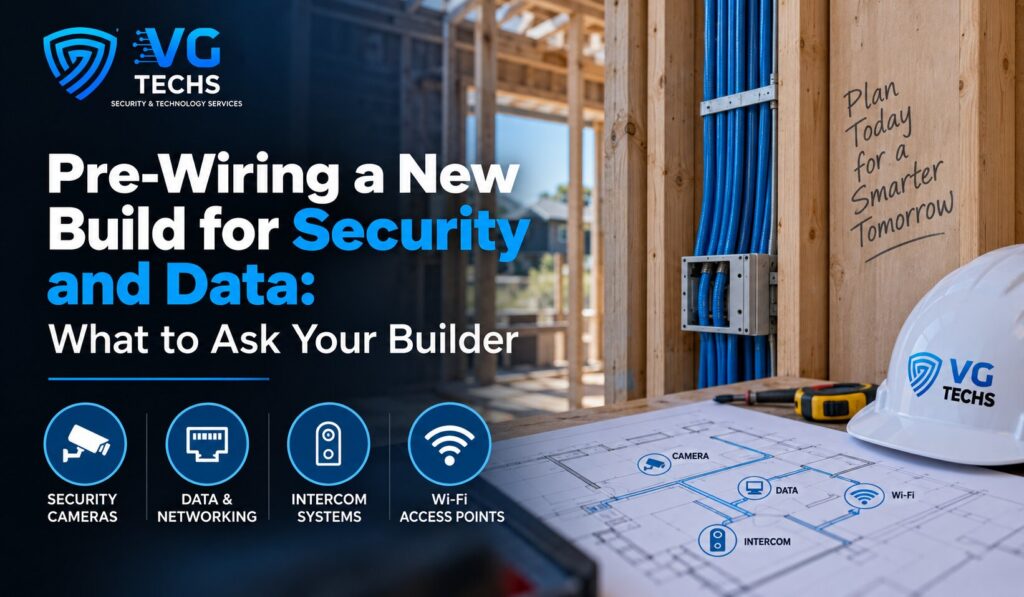
Every new home has one short window where cabling is easy and cheap, and it closes without anyone telling you. It opens once the frame and roof are up, and it shuts the day the plasterers arrive. Everything after that is a retrofit, priced accordingly.
Most people building through the southern corridor find out about this window after it has closed. Here is what to raise with your builder, and when.
Why this matters more in Perth than almost anywhere else
Double brick has been the default here for decades, and it changes the arithmetic completely. In a timber-framed home, a cable can be fished down a stud cavity later without much drama. In a double brick home there is no cavity to fish anything through. Every later run has to be chased into brick, hidden in a bulkhead, or taken the long way around through the roof space and dropped where it can be dropped, which is rarely where you wanted the outlet.
Articles about pre-wiring written for the eastern states quietly assume a stud wall. That assumption does not hold on most Perth blocks, and it is the reason the frame stage window carries more weight here than it does in Melbourne or Brisbane.
What the builder’s data pack usually includes, and what it usually does not
Most builders offer a data or smart wiring upgrade in the prestart pack. They are generally worth taking, but read what is in it rather than the heading. The recurring gaps are the same ones every time.
- The cable category is often unstated. Ask what is being run and where it terminates, because the difference between Cat6 and Cat6a is settled at this point and never revisited.
- The number of points is usually modest, and they tend to land in the rooms the builder expects rather than the rooms you will use as an office.
- Security cabling is frequently excluded altogether, or limited to a single alarm provision with no camera pathways.
- Termination is often a bare recess with no power, which creates the next problem.
The comms cabinet is the decision people regret
Whatever goes in the walls eventually terminates somewhere, and that somewhere needs three things: a power point inside it, some airflow, and a sensible position in the house. Cabinets get put in garages because there is space, and a Perth garage in February is one of the hottest parts of the property. Network equipment in a sealed cupboard in that heat runs hot, ages faster and drops out on exactly the afternoons you notice.
Ask where the cabinet is going, whether there is a general power outlet inside it, and whether it has any ventilation. Ask where the fibre or network termination from the street is landing too, because the further apart those two points are, the more awkward the finished result.
Rough in the pathways even if you will not fit the equipment now
Plenty of people building their first home do not want cameras on day one, and that is a reasonable position. It is not a reason to skip the pathways. A length of conduit with a drawstring in it costs very little while the walls are open and costs a great deal once they are closed.
The pathways worth roughing in are predictable: to the front eaves and rear eaves for cameras, to the front door for a video intercom or door station, to the garage, and to wherever the alarm panel and keypad will live. If the equipment never gets fitted, you have lost almost nothing. If it does, the hard part is already done.
One point that saves money here: a single cable can carry both power and data to a camera or door station, so you do not need a power outlet at every camera position. That is worth knowing before someone quotes you for additional electrical work you do not need, and it is covered in more detail on our data and network cabling page.
Alarm points have their own deadline
Reed switches sit inside door and window frames, which means they go in before those frames are sealed and finished. That is an earlier deadline than the data cabling, and it is the one most often missed.
Keypad placement deserves thirty seconds of thought as well. The front door is the conventional answer and the wrong one for most Perth homes, because almost nobody enters through the front door. If you come in from the garage every day, the keypad belongs by the internal garage door, not in the entry hall you walk past.
The questions to put to your builder
- What cable category is in the data pack, how many points, and in which rooms?
- Where is the communications cabinet located, does it have a power outlet inside, and is it ventilated?
- Where is the network termination from the street landing?
- Can my own contractor attend at frame stage, and what notice do you need?
- At what point do the wall frames get sealed, so alarm points can be planned around it?
- Will I be given cabling compliance documentation at handover?
We work to builder schedules regularly across the newer estates, including Calleya in Treeby, and the jobs that go smoothly are always the ones booked before the frame goes up rather than after the plasterer is booked.
Frequently asked questions
What stage of the build does the pre-wire actually happen?
After the roof is on and the frames are up, but before insulation and plasterboard. In practice, that is a window of a week or two on a typical build, and it moves with the weather and trade availability. This is why the booking is made early, and the date is confirmed late, rather than the other way around.
Can the builder’s electrician do the data cabling?
Only if they hold the right cabling registration for that work. Electrical and communications cabling are separately regulated in Australia, and holding an electrical licence does not by itself authorise fixed data cabling. Plenty of electricians hold both. The point is to ask rather than assume, and to get the compliance paperwork either way.
My house is already built. Have I missed my chance?
Not entirely, but the approach changes. Retrofit work in a double brick home generally runs through the roof space with drops taken at the most practical points, and sometimes uses surface conduit in a garage or alfresco where it is not visible from living areas. It costs more and the outlet positions are more constrained, but it is routine work, and it is done every week.
How many data points should I put in?
More than you think, because the incremental cost of one more outlet at frame stage is small and the cost of adding one later is not. The usual pattern is at least one to each bedroom, two to the study, two or three to the main living area behind the television, and one to each intended access point position in the ceiling.
Book the pre-wire before the slab goes down, not after the plaster
This is the one job on a build where being early costs nothing and being late costs real money. We attend at frame stage, work alongside the builder’s programme, and leave the pathways in place whether or not you fit every device straight away. VG Techs is a registered cabler, Master Cabler A045514, and holds Security Licence No. 71264 and WA Security Provider 7126 for the alarm and camera side of the same job.
If you have a build underway or a prestart appointment coming up, get in touch before you sign the pack. Call 0472 652 026, email admin@vgtechs.com.au, or arrange a pre-wire consultation. Based in Piara Waters, servicing greater Perth from Rockingham to Joondalup, Monday to Friday, 8 am to 6 pm.